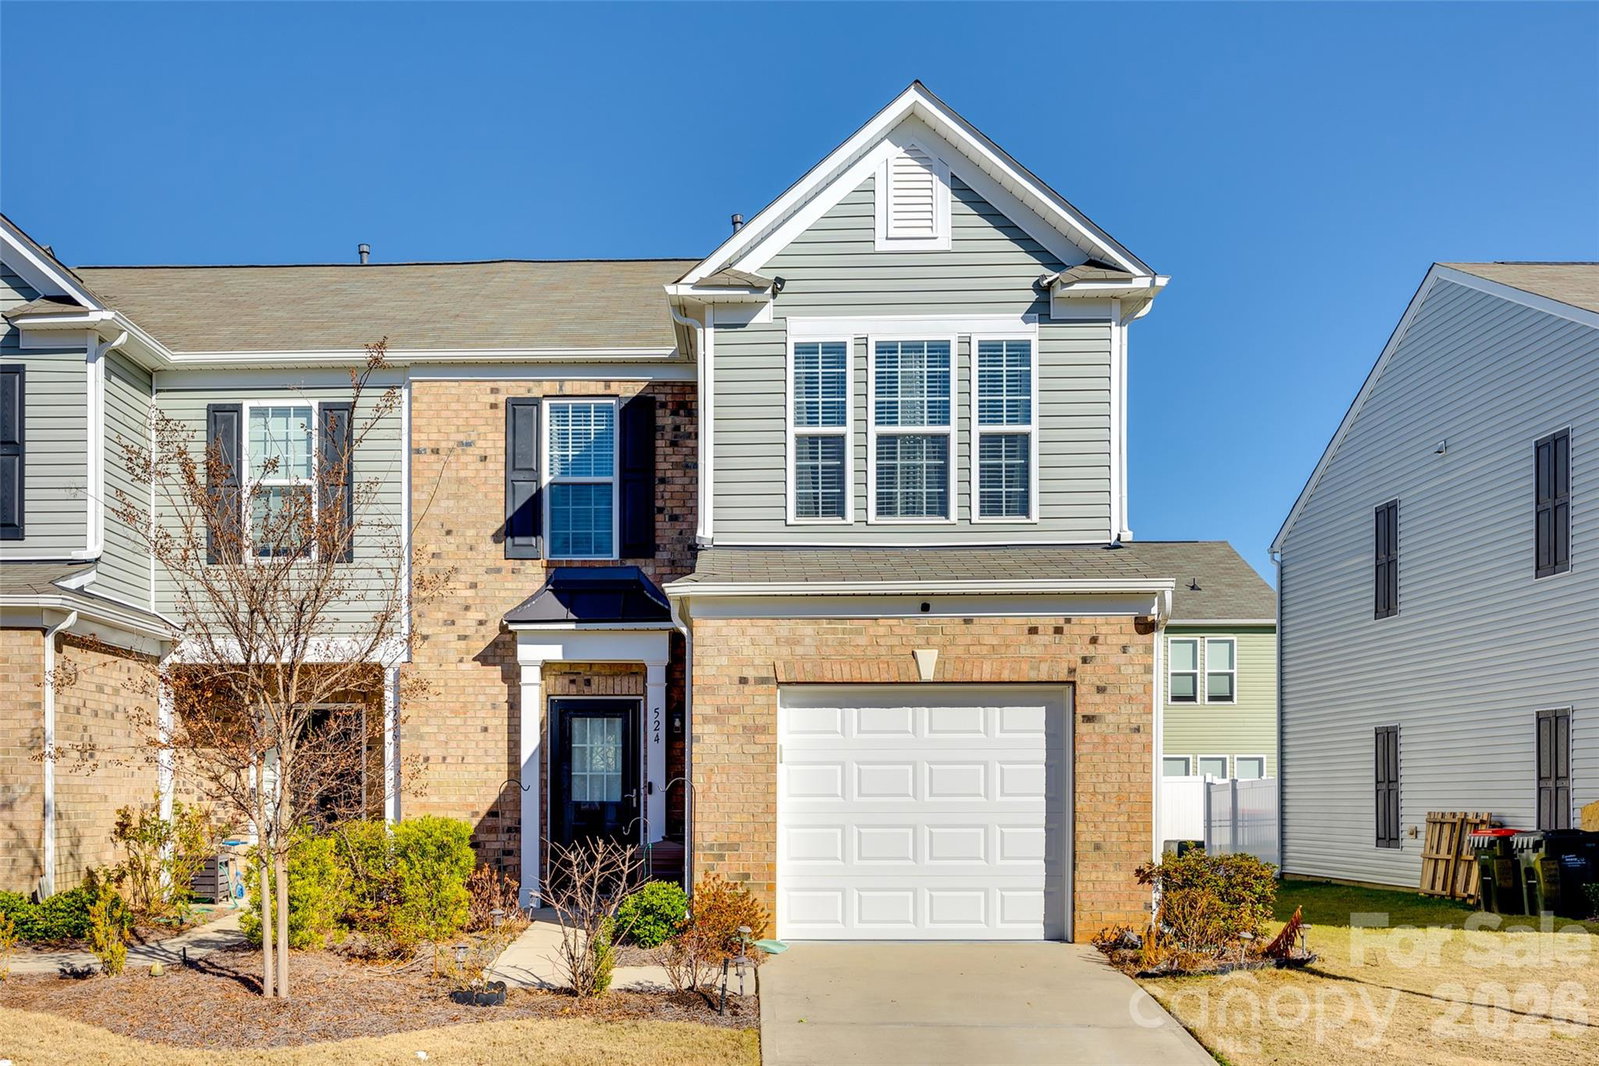
524 Hunters Dance Road, Fort Mill, SC 29708
- $335,000
- 3
- BD
- 3
- BA
- 1,564
- SqFt




Listing courtesy of First Properties. julie.vanslambrook@gmail.com
- List Price
- $335,000
- MLS#
- 4352584
- Status
- ACTIVE
- Days on Market
- 143
- Property Type
- Residential
- Architectural Style
- Transitional
- Year Built
- 2019
- Price Change
- ▼ $5,000 1781729247
- Bedrooms
- 3
- Bathrooms
- 3
- Full Baths
- 2
- Half Baths
- 1
- Lot Size
- 2,178
- Lot Size Area
- 0.05
- Living Area
- 1,564
- Sq Ft Total
- 1564
- County
- York
- Subdivision
- Catawba Village
- Special Conditions
- None
Property Description
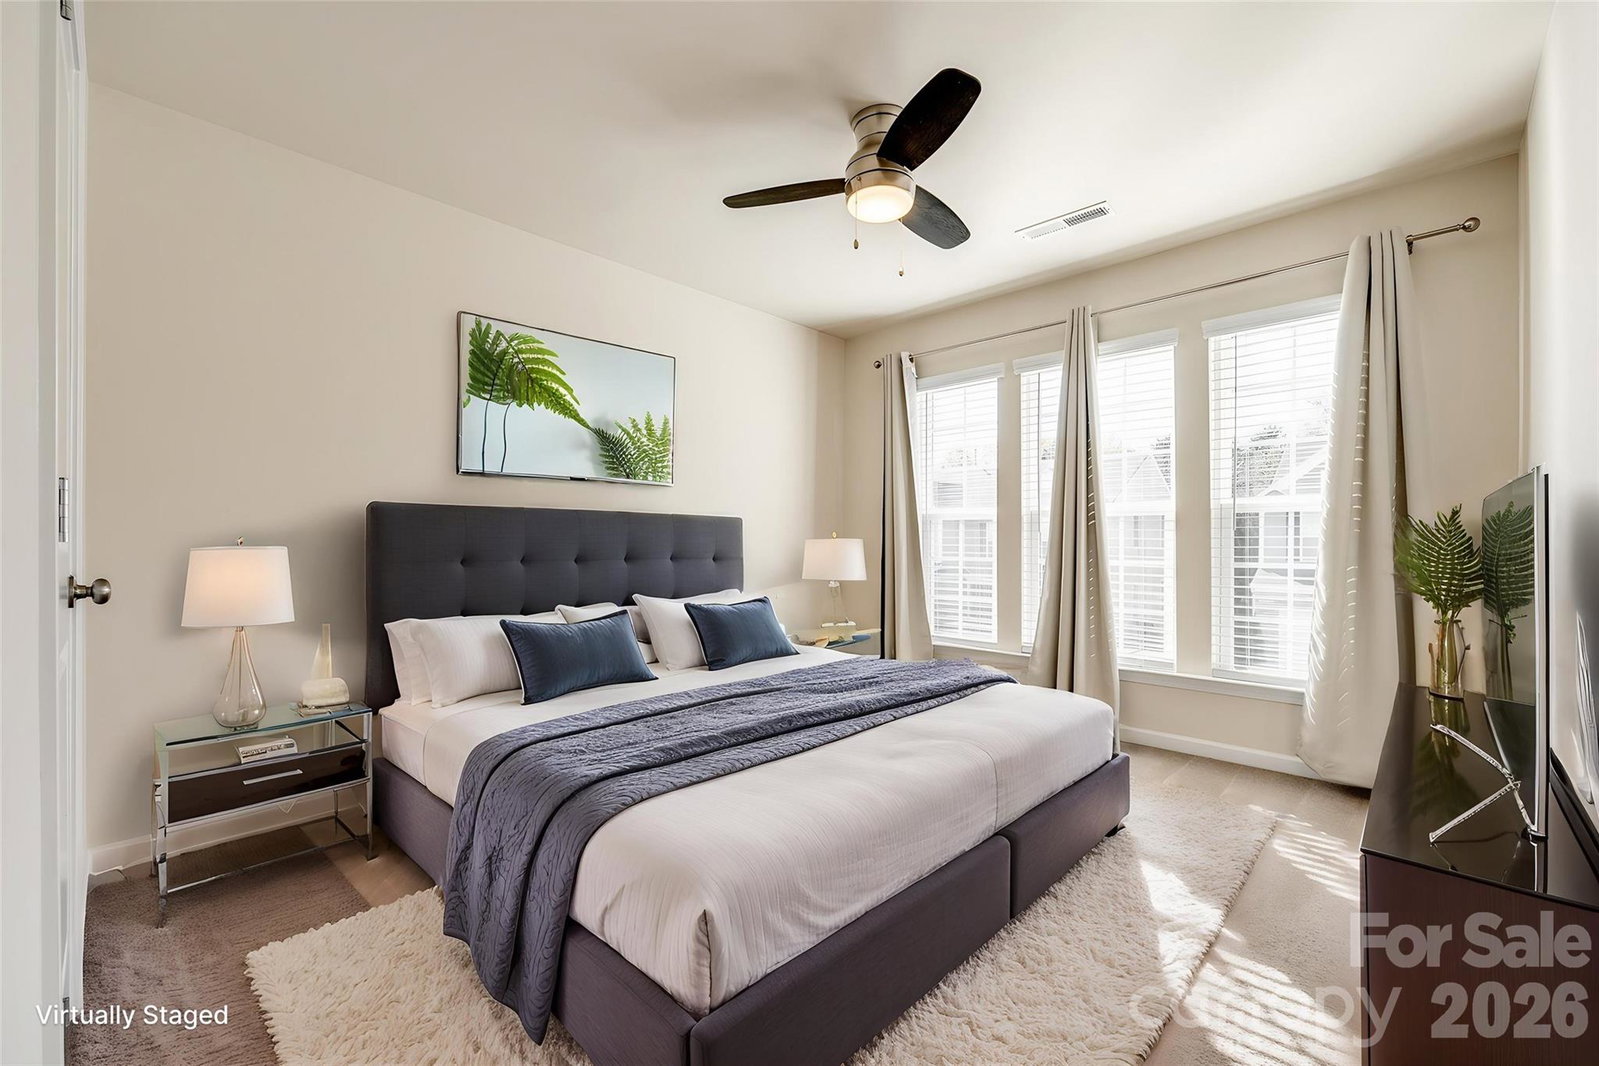
Gated Community in Fabulous Fort Mill. Open floor plan with low maintenance LVP flooring throughout the main level. Neutral paint and carpet throughout and ready for you to move in. Kitchen features granite counter tops, upgraded cabinets, stainless steel appliances including a refrigerator with ice maker. Primary bedroom has an en-suite bath and walk in closet. The bath features a large granite double sink vanity and step in shower. Laundry room is on the 2nd floor near the bedrooms for extra convenience. Good sized secondary bedrooms. The community has lots of amenities including an outdoor pool, club house, pond, street lights, and walking trails. Conveniently located with easy access to Uptown, I-77, shops, groceries, and restaurants. Award winning Fort Mill Schools. Enjoy low SC taxes on this home as your primary residence - this is a second home for the current owner, so he is paying a second home tax.
/u.realgeeks.media/lindahall/lindahalllogo122023.png)
Additional Information
- Hoa Fee
- $170
- Hoa Fee Paid
- Monthly
- Community Features
- Clubhouse, Gated, Outdoor Pool, Pond, Sidewalks, Street Lights, Walking Trails
- Floor Coverings
- Carpet, Tile, Wood
- Equipment
- Dishwasher, Disposal, Electric Range, Electric Water Heater, Refrigerator with Ice Maker, Self Cleaning Oven, Washer/Dryer
- Foundation
- Slab
- Main Level Rooms
- Bathroom-Half, Great Room, Dining Area, Kitchen
- Laundry Location
- Laundry Room, Upper Level
- Heating
- Forced Air, Natural Gas
- Water
- City
- Sewer
- Public Sewer
- Exterior Construction
- Brick Partial, Vinyl
- Parking
- Attached Garage
- Driveway
- Concrete, Paved
- Elementary School
- Springfield
- Middle School
- Springfield
- High School
- Nation Ford
- Zoning
- BD lll
Mortgage Calculator
“ Based on information submitted to the MLS GRID as of . All data is obtained from various sources and may not have been verified by broker or MLS GRID. Supplied Open House Information is subject to change without notice. All information should be independently reviewed and verified for accuracy. Some IDX listings have been excluded from this website. Properties may or may not be listed by the office/agent presenting the information © 2026 Canopy MLS as distributed by MLS GRID”

Last Updated: