15213 Shallow Ridge Road, Charlotte, NC 28278
- $799,000
- 5
- BD
- 5
- BA
- 3,838
- SqFt






Listing courtesy of C-A-RE Realty. DonAnthonyRealty@gmail.com
- List Price
- $799,000
- MLS#
- 4348815
- Status
- ACTIVE
- Days on Market
- 148
- Property Type
- Residential
- Architectural Style
- Transitional
- Year Built
- 2021
- Price Change
- ▼ $16,999 1776976095
- Bedrooms
- 5
- Bathrooms
- 5
- Full Baths
- 4
- Half Baths
- 1
- Lot Size
- 9,583
- Lot Size Area
- 0.22
- Living Area
- 3,838
- Sq Ft Total
- 3838
- County
- Mecklenburg
- Subdivision
- North Reach
- Special Conditions
- None
Property Description
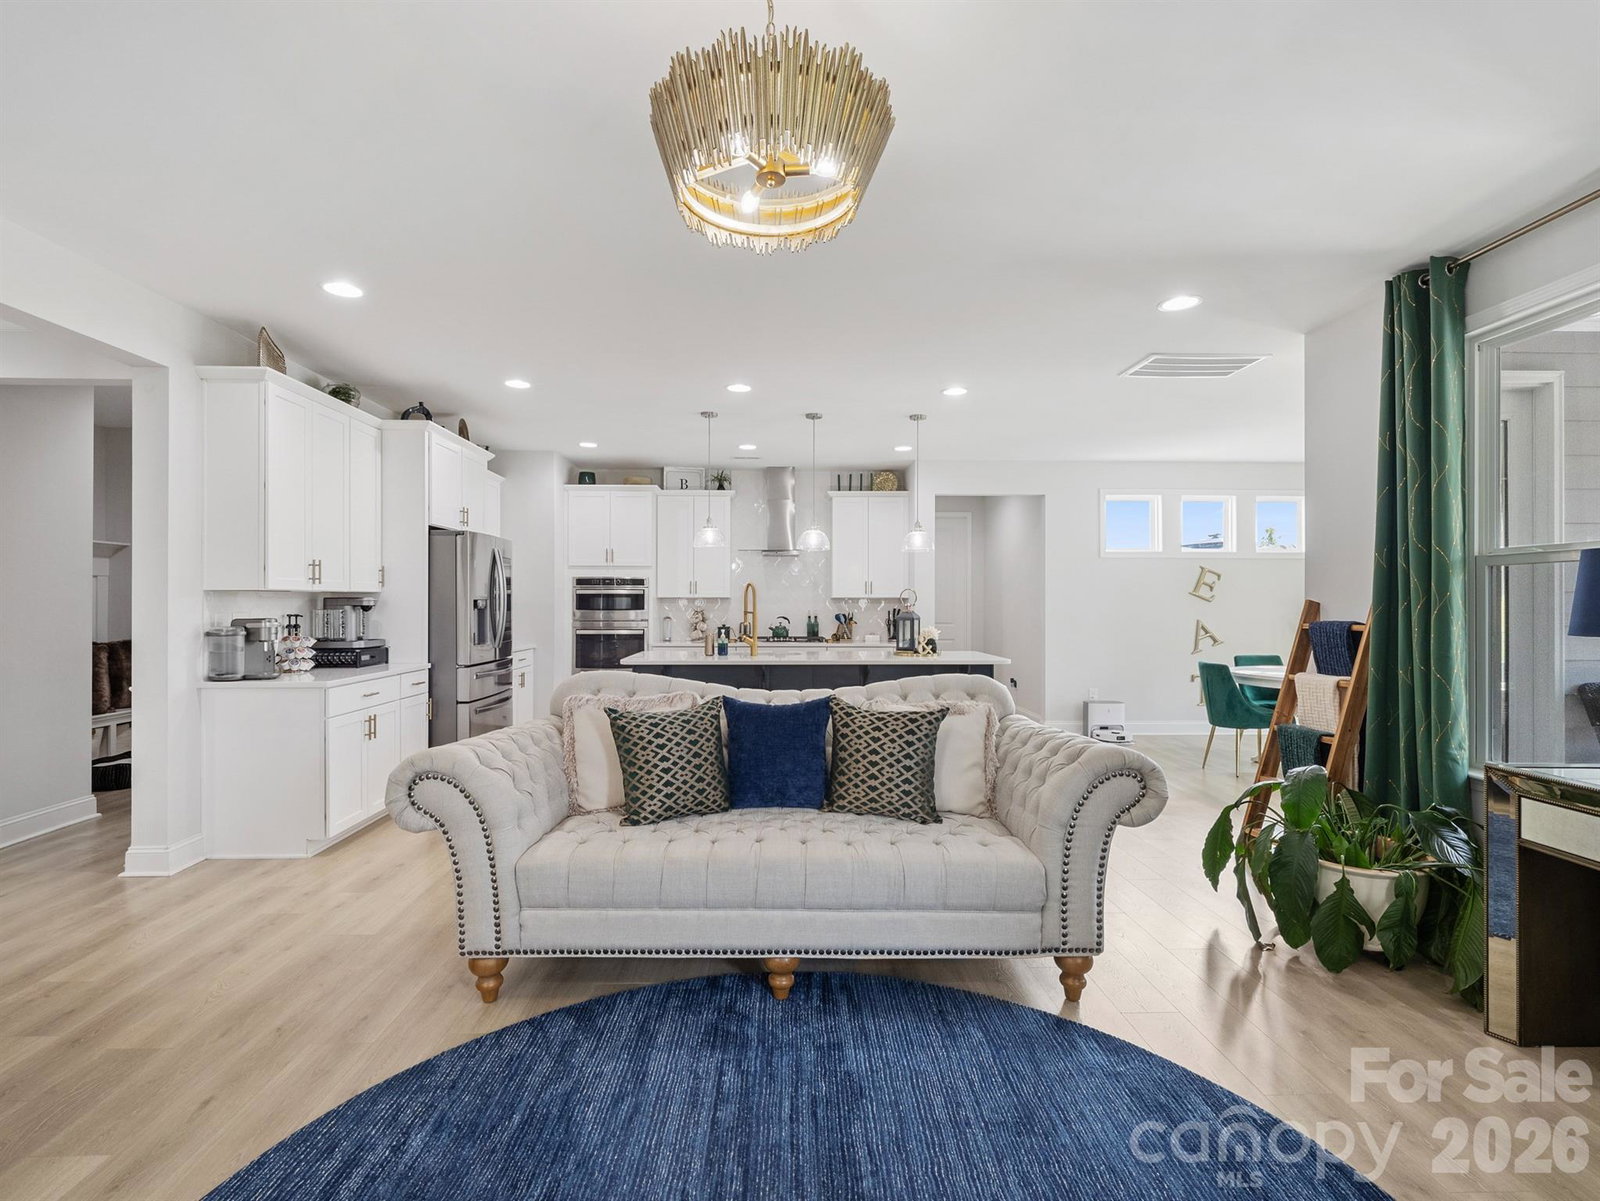
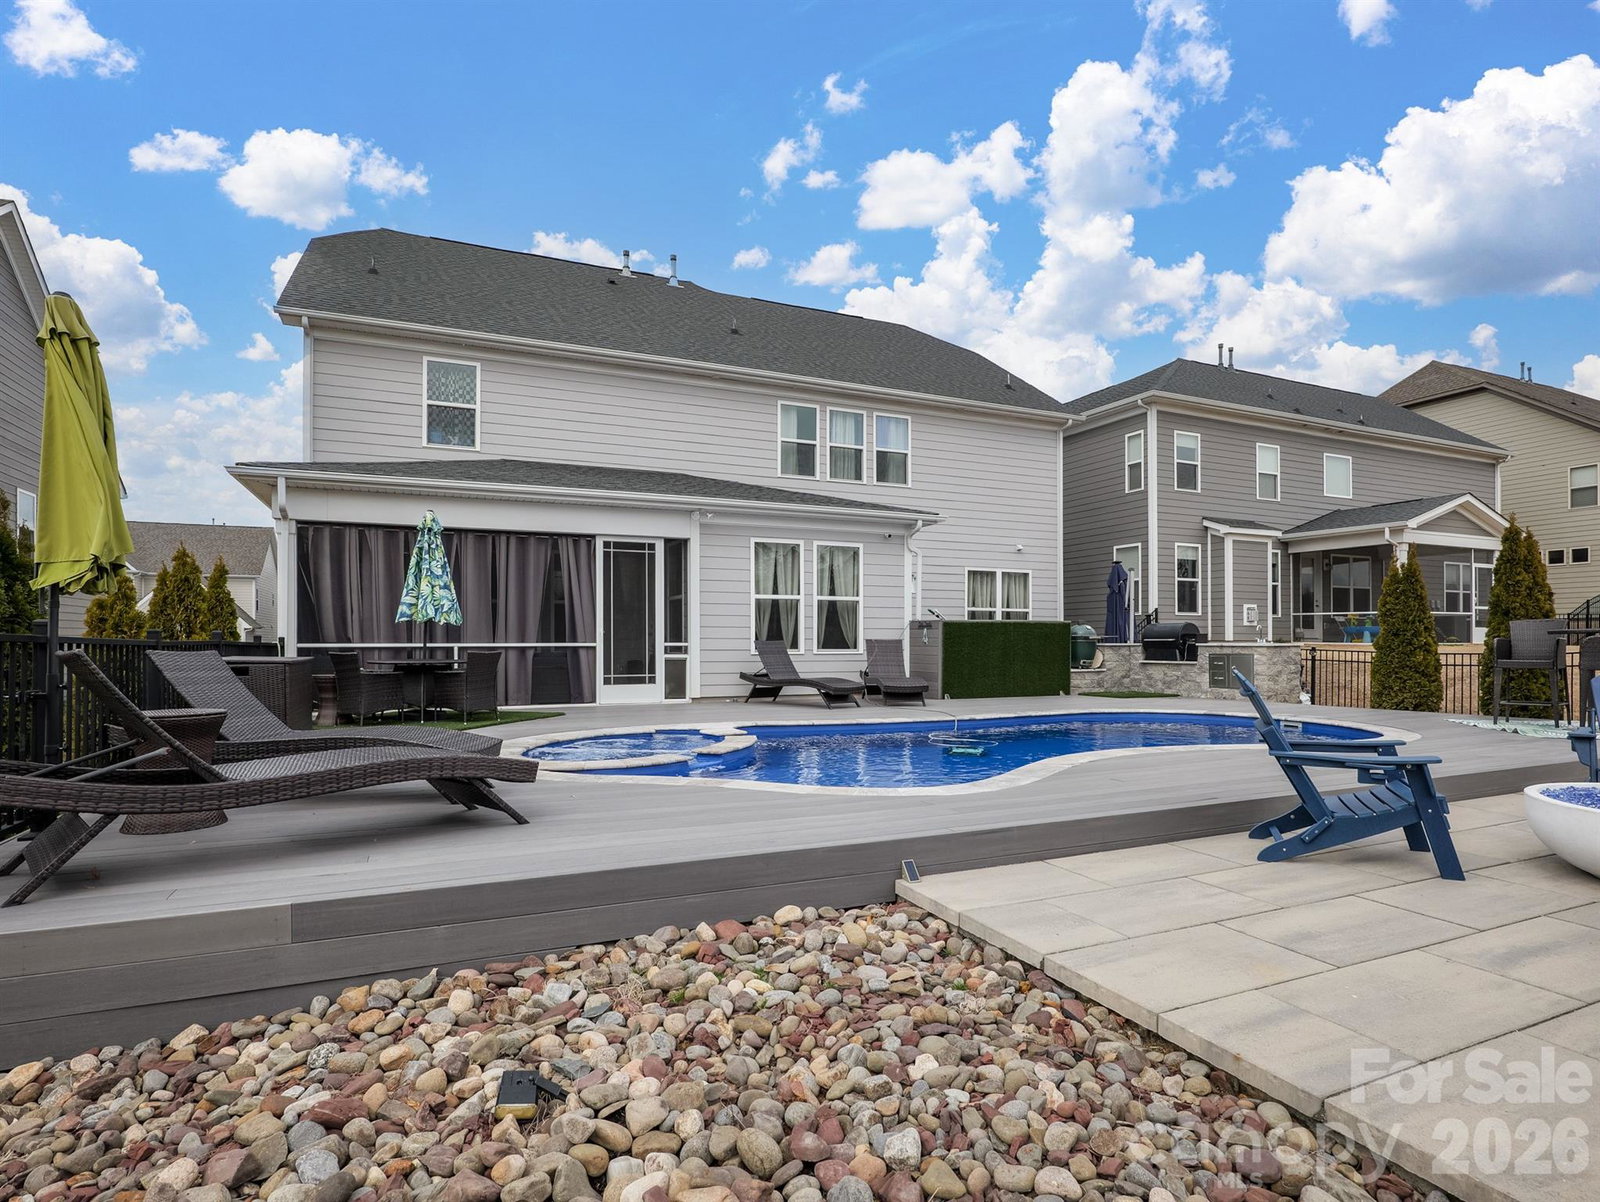
Stunning, model-style home with a heated saltwater In-ground pool and built-in Jacuzzi. Spacious patio featuring an outdoor kitchen and fire pit—perfect for entertaining year-round. Enjoy the screened porch with ceiling fan and a fully irrigated yard for easy maintenance. Permanent track lighting on the exterior of the home that you can control year round via an app. Inside, you'll find a home office off the foyer with French Doors, a large dining room with built-in cabinets and serving countertop. Open floor plan with a gourmet kitchen including a large island, wall oven, convection microwave, and gas cooktop. A guest bedroom and full bath are on the main floor, while upstairs offers a versatile loft. Custom shelves and wall accent the bonus room. A luxurious primary suite with garden tub, dual vanities, walk-in shower, and large closet. Nestled just minutes from Lake Wylie for all your favorite water activities. This meticulously maintained home is truly move-in ready! Part of the Palisades Community, so you can join for a fee to be a part of the Country Club and Golf Course.
/u.realgeeks.media/lindahall/lindahalllogo122023.png)
Additional Information
- Hoa Fee
- $1,500
- Hoa Fee Paid
- Annually
- Community Features
- Fitness Center, Outdoor Pool, Tennis Court(s)
- Fireplace
- Yes
- Interior Features
- Breakfast Bar, Drop Zone, Entrance Foyer, Kitchen Island, Open Floorplan, Walk-In Closet(s)
- Floor Coverings
- Carpet, Laminate, Tile
- Equipment
- Convection Oven, Dishwasher, Disposal, Exhaust Hood, Ice Maker, Microwave, Refrigerator with Ice Maker, Wall Oven
- Foundation
- Slab
- Main Level Rooms
- Office, Dining Room, Kitchen, Breakfast, Bathroom-Full, Bathroom-Half, Bedroom(s), Living Room, Mud
- Laundry Location
- Laundry Room, Sink, Upper Level
- Heating
- Natural Gas
- Water
- City
- Sewer
- Public Sewer
- Exterior Features
- Fire Pit, In-Ground Hot Tub / Spa, In-Ground Irrigation, Outdoor Kitchen, Other - See Remarks
- Exterior Construction
- Fiber Cement, Stone Veneer
- Roof
- Architectural Shingle
- Parking
- Driveway, Attached Garage
- Driveway
- Concrete, Paved
- Elementary School
- Palisades Park
- Middle School
- Southwest
- High School
- Palisades
Mortgage Calculator
“ Based on information submitted to the MLS GRID as of . All data is obtained from various sources and may not have been verified by broker or MLS GRID. Supplied Open House Information is subject to change without notice. All information should be independently reviewed and verified for accuracy. Some IDX listings have been excluded from this website. Properties may or may not be listed by the office/agent presenting the information © 2026 Canopy MLS as distributed by MLS GRID”

Last Updated: