6178 Chimney Bluff Road, Lancaster, SC 29720
- $1,275,000
- 4
- BD
- 4
- BA
- 4,043
- SqFt








Listing courtesy of Lifestyle International Realty. sallyjaimestherealtor@gmail.com
- List Price
- $1,275,000
- MLS#
- 4333753
- Status
- ACTIVE
- Days on Market
- 200
- Property Type
- Residential
- Year Built
- 2023
- Price Change
- ▼ $25,000 1777328795
- Bedrooms
- 4
- Bathrooms
- 4
- Full Baths
- 3
- Half Baths
- 1
- Lot Size
- 37,461
- Lot Size Area
- 0.86
- Living Area
- 4,043
- Sq Ft Total
- 4043
- County
- Lancaster
- Subdivision
- Riverchase Estates
- Special Conditions
- None
Property Description
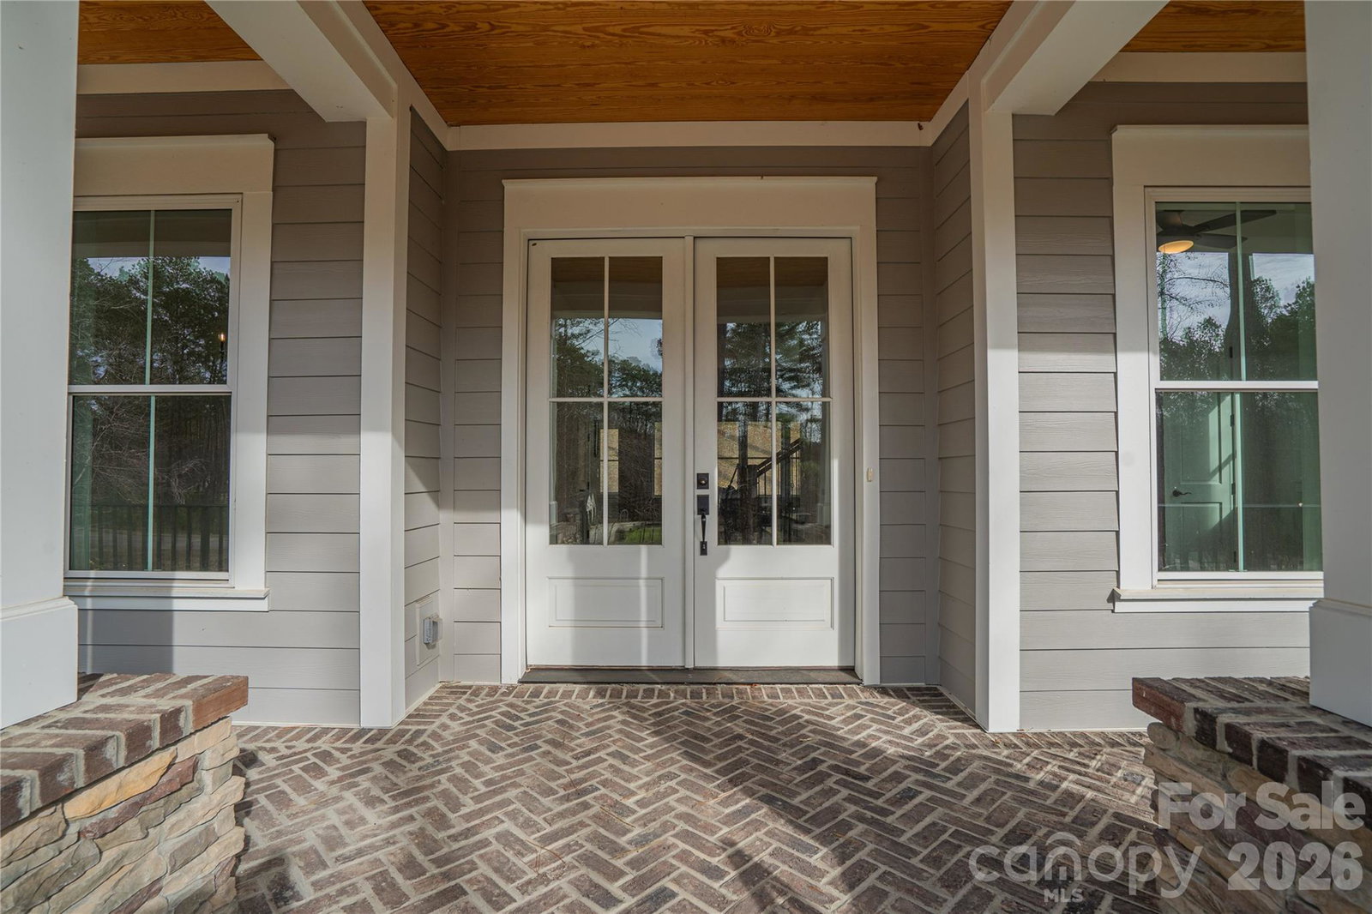
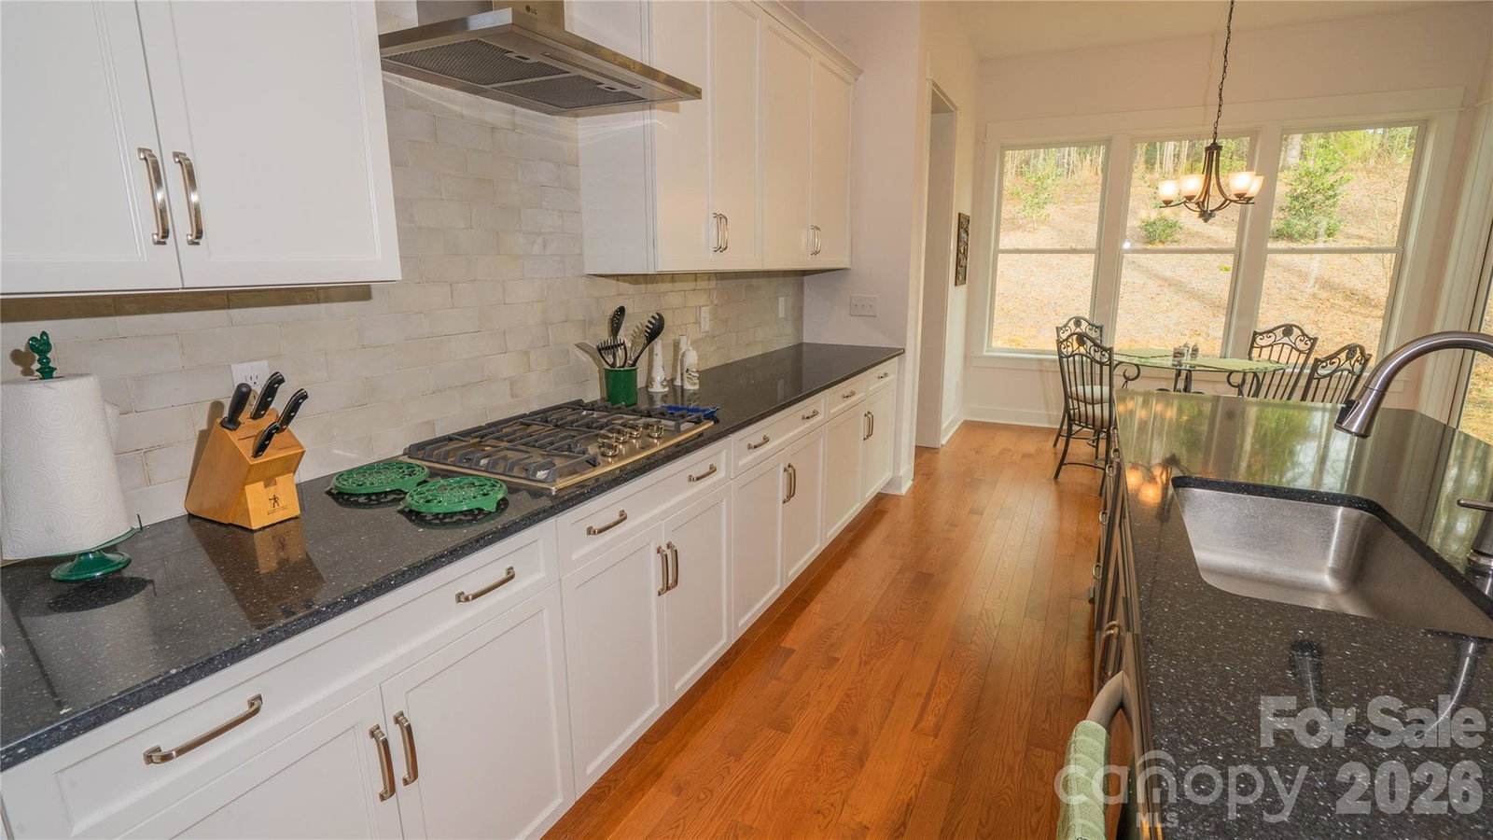
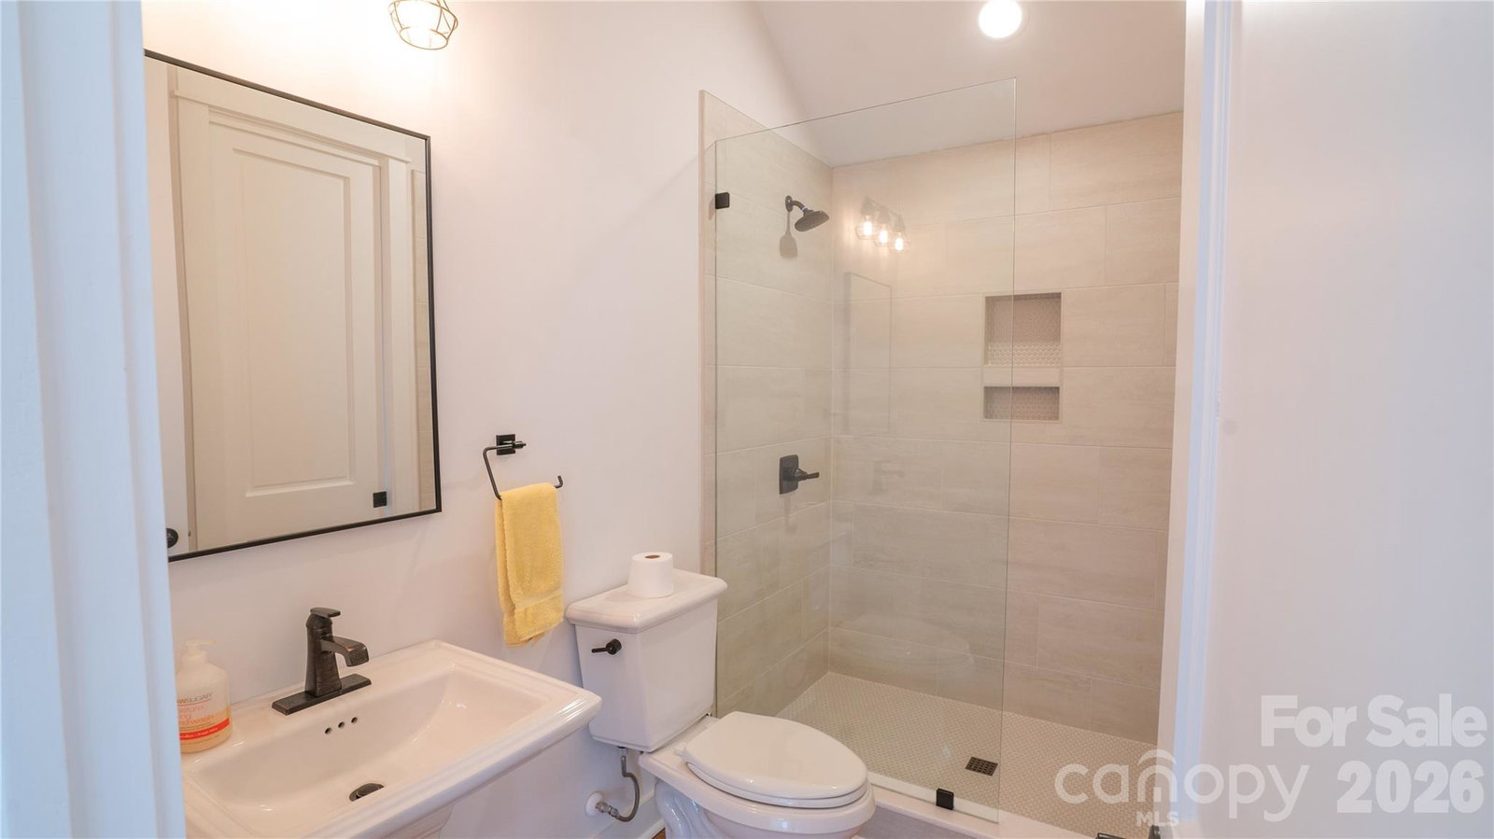
If you’re craving space, quieter mornings, and a home that truly feels like a retreat, this custom-built beauty is exactly what you’ve been waiting for. Here, life moves a little slower and a lot more intentionally. Think open land instead of packed rooftops, fresh air instead of traffic noise, and a place where you and your family can step outside and truly breathe. Welcome to this exquisite 2023 custom-built home located in the highly sought-after Riverchase Estates, where refined craftsmanship meets resort-style living. The entire home features soaring 10-foot ceilings and elegant 8-foot doors, creating a bright, open, and sophisticated atmosphere throughout. Brick steps lead to a stunning covered front porch with custom detailing, setting the tone for the elegance found inside. The expansive kitchen is designed for both everyday living and entertaining, offering an oversized island, breakfast area, and generous walk-in pantry that allow for effortless flow and gathering. Solid oak hardwood floors run throughout the home, enhancing its cohesive and upscale aesthetic. The luxurious primary suite serves as a private retreat, featuring a spa-inspired bath with a tiled frameless glass shower, soaking tub, and two beautifully designed walk-in closets. Thoughtfully designed with timeless finishes, this home is the perfect blank canvas—ready for someone to add their personal touch and make it truly their own. Residents enjoy access to a multi-million-dollar amenity center with a resort-style pool, lighted tennis, pickleball, and basketball courts, playground, amphitheater, picnic areas, and a clubhouse featuring a fitness center, lounge, dining spaces, and outdoor fireplaces. Outdoor enthusiasts will also appreciate nearby canoeing and kayaking along the Catawba River.
/u.realgeeks.media/lindahall/lindahalllogo122023.png)
Additional Information
- Hoa Fee
- $1,650
- Hoa Fee Paid
- Annually
- Community Features
- Clubhouse, Fitness Center, Gated, Outdoor Pool, Picnic Area, Playground, Recreation Area, Sport Court, Tennis Court(s), Walking Trails
- Interior Features
- Attic Stairs Pulldown, Attic Walk In, Cable Prewire, Entrance Foyer, Kitchen Island, Open Floorplan, Storage, Walk-In Closet(s), Walk-In Pantry, Wet Bar
- Floor Coverings
- Tile, Wood
- Equipment
- Dishwasher, Disposal, Double Oven, Dryer, Exhaust Hood, Gas Cooktop, Plumbed For Ice Maker, Refrigerator, Washer
- Foundation
- Crawl Space
- Main Level Rooms
- Bedroom(s), Great Room, Bathroom-Full, Mud, Kitchen, Dining Room, Breakfast
- Laundry Location
- Laundry Room, Upper Level
- Heating
- Central, Heat Pump
- Water
- County Water
- Sewer
- Septic Installed
- Exterior Construction
- Brick Partial, Fiber Cement, Stone Veneer, Wood
- Roof
- Architectural Shingle
- Parking
- Driveway, Attached Garage, Garage Faces Side, Tandem, Other - See Remarks
- Driveway
- Concrete, Paved
- Elementary School
- Unspecified
- Middle School
- Unspecified
- High School
- Unspecified
- Builder Name
- Stuart Custom Homes
Mortgage Calculator
“ Based on information submitted to the MLS GRID as of . All data is obtained from various sources and may not have been verified by broker or MLS GRID. Supplied Open House Information is subject to change without notice. All information should be independently reviewed and verified for accuracy. Some IDX listings have been excluded from this website. Properties may or may not be listed by the office/agent presenting the information © 2026 Canopy MLS as distributed by MLS GRID”

Last Updated: