910 Kirby Drive, Fort Mill, SC 29715
- $589,000
- 2
- BD
- 2
- BA
- 2,177
- SqFt




Listing courtesy of Keller Williams Lake Norman. jsciranko@yahoo.com
- List Price
- $589,000
- MLS#
- 4317698
- Status
- ACTIVE
- Days on Market
- 267
- Property Type
- Residential
- Architectural Style
- Ranch
- Year Built
- 2017
- Price Change
- ▼ $11,000 1783466777
- Bedrooms
- 2
- Bathrooms
- 2
- Full Baths
- 2
- Lot Size
- 6,499
- Lot Size Area
- 0.1492
- Living Area
- 2,177
- Sq Ft Total
- 2177
- County
- York
- Subdivision
- Carolina Orchards
- Special Conditions
- None
Property Description
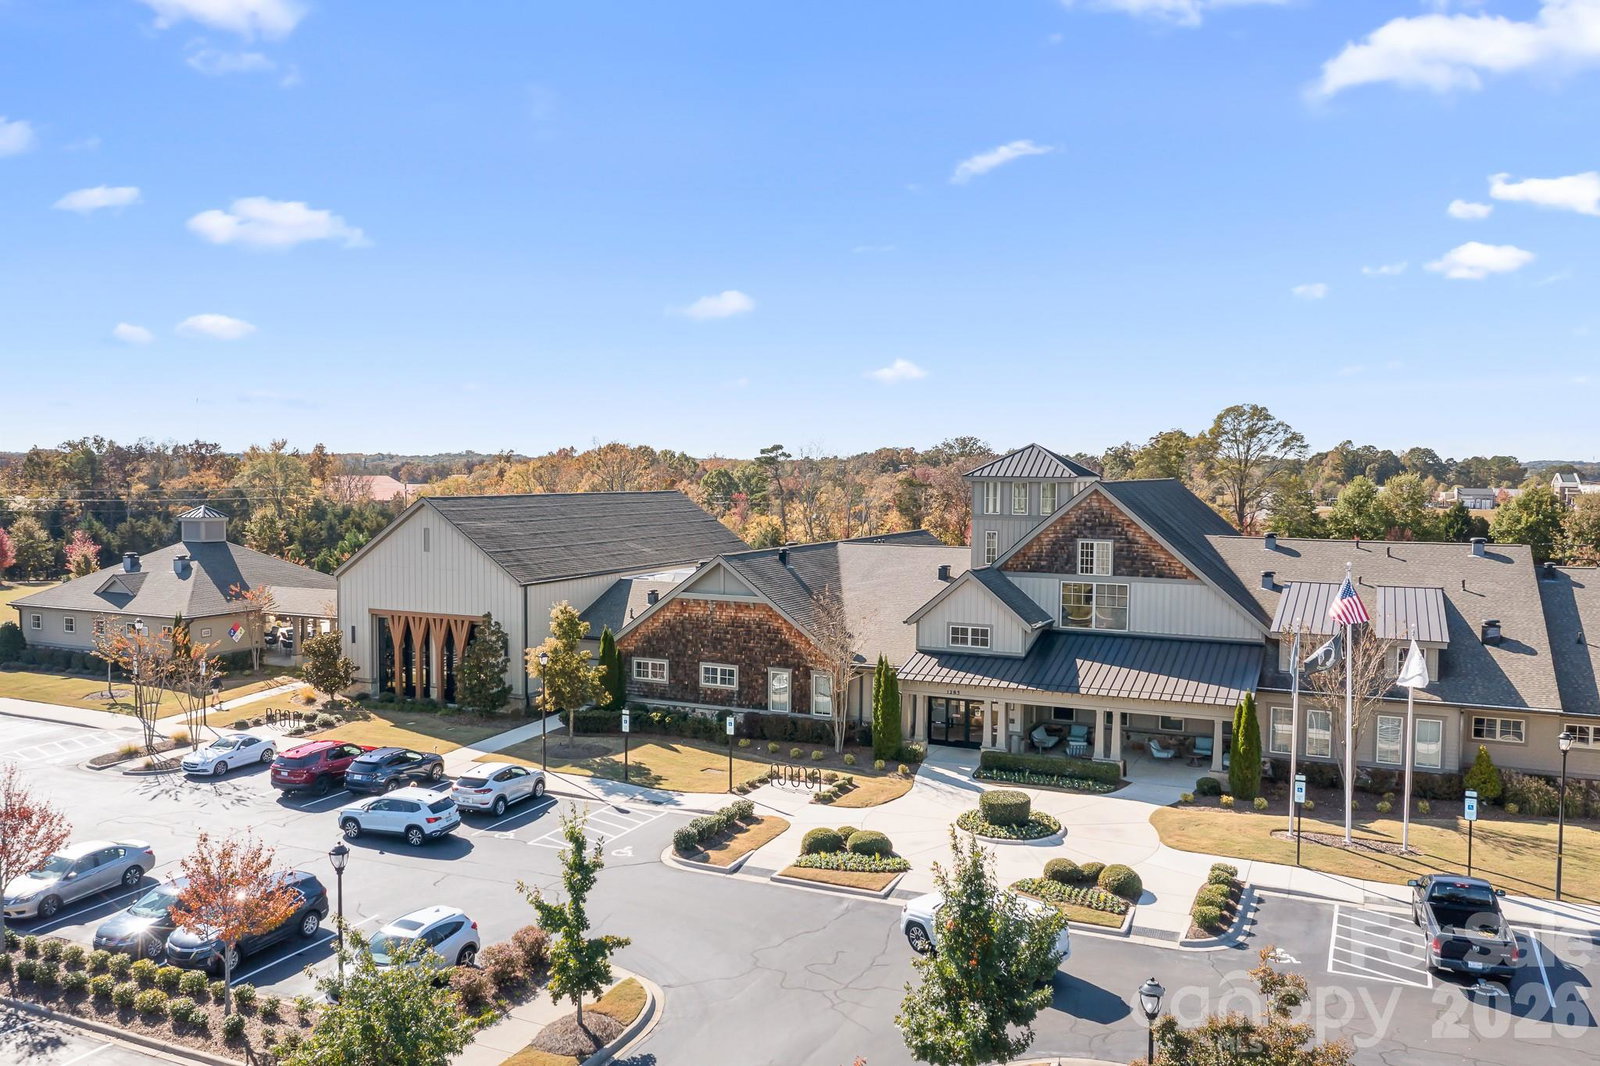
Home has been freshly painted. Priced to sell w/equity if new owner wants to add outdoor living space. Welcome to your retreat in the heart of a vibrant 55+ community & great price per sq foot for neighborhood! This charming two-bedroom, two-bathroom home is perfect for those seeking a blend of comfort, convenience, and connection. Nestled in a well-maintained neighborhood, this property offers an ideal lifestyle for active adults with planned events and impressive amenities (full time lifestyle director, indoor pool, outdoor pool, clubhouse, pickleball, tennis and so much more). The open-concept living and dining area provides a warm and inviting atmosphere for relaxing or entertaining guests. Stunning kitchen features a large island with breakfast bar, Kitchen Aid gas range and double oven, stainless steel appliances and granite counters, walk in pantry and butler’s pantry. Expansive owner’s suite with spacious zero entry, tiled shower, double vanity, linen closet and walk-in closet. A second bedroom and full bathroom provide perfect for visitors. Formal office with French doors and light filled sunroom complete the space. Sunroom overlooks roughly 8 acres of green space that HOA maintains. Two car garage has keypad entry, workshop with cabinetry and lots of extra storage area. New flooring and freshly painted throughout. Conveniently located near shopping, dining, and medical facilities- this home provides easy access to everything you need. Some photos have been virtually staged.
/u.realgeeks.media/lindahall/lindahalllogo122023.png)
Additional Information
- Hoa Fee
- $318
- Hoa Fee Paid
- Monthly
- Community Features
- Fifty Five and Older, Business Center, Clubhouse, Dog Park, Fitness Center, Game Court, Indoor Pool, Outdoor Pool, Pickleball, Picnic Area, Playground, Recreation Area, Sidewalks, Sport Court, Street Lights, Tennis Court(s), Walking Trails
- Interior Features
- Attic Stairs Pulldown, Breakfast Bar, Drop Zone, Kitchen Island, Open Floorplan, Pantry, Walk-In Closet(s), Walk-In Pantry
- Floor Coverings
- Tile, Vinyl
- Equipment
- Dishwasher, Disposal, Double Oven, Gas Cooktop, Microwave, Refrigerator with Ice Maker
- Foundation
- Slab
- Main Level Rooms
- Great Room, Dining Area, Kitchen, Office, Primary Bedroom, Bedroom(s), Bathroom-Full, Sunroom
- Laundry Location
- Laundry Room
- Heating
- Central
- Water
- County Water
- Sewer
- County Sewer
- Exterior Construction
- Brick Partial, Fiber Cement, Stone
- Parking
- Driveway, Attached Garage, Garage Door Opener, Keypad Entry
- Driveway
- Concrete, Paved
- Elementary School
- Unspecified
- Middle School
- Unspecified
- High School
- Unspecified
Mortgage Calculator
“ Based on information submitted to the MLS GRID as of . All data is obtained from various sources and may not have been verified by broker or MLS GRID. Supplied Open House Information is subject to change without notice. All information should be independently reviewed and verified for accuracy. Some IDX listings have been excluded from this website. Properties may or may not be listed by the office/agent presenting the information © 2026 Canopy MLS as distributed by MLS GRID”

Last Updated: